24 Hardwicke Street
Summerhill
TAS
7250
4
2
2
Sold $1,100,000


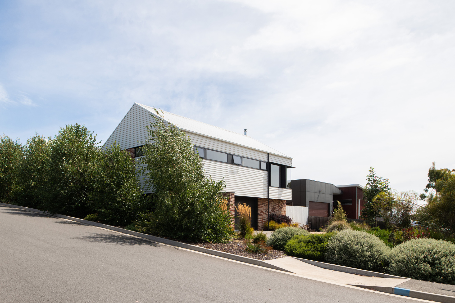
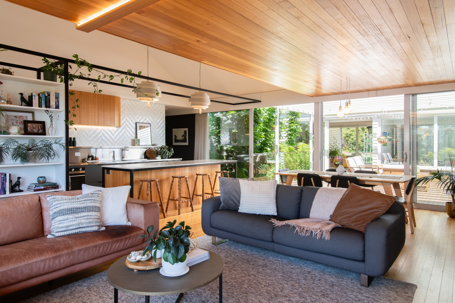
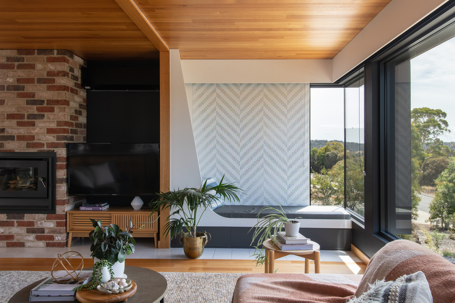
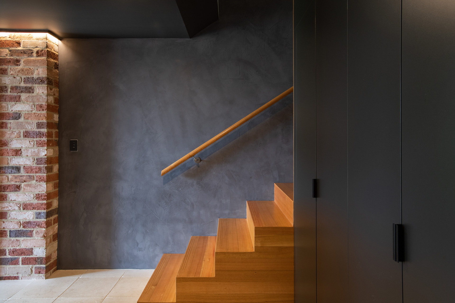
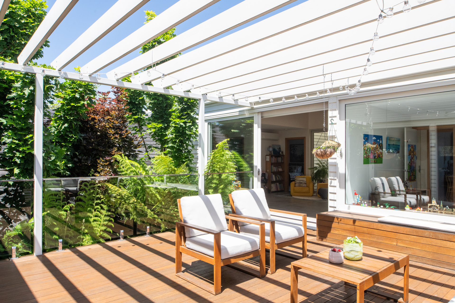
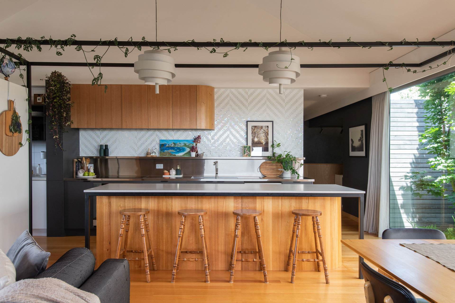
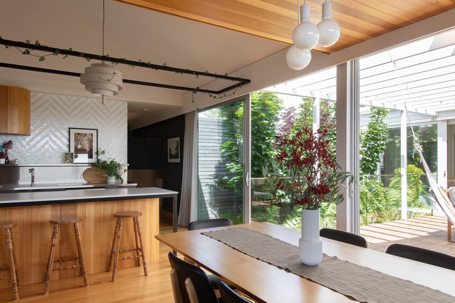
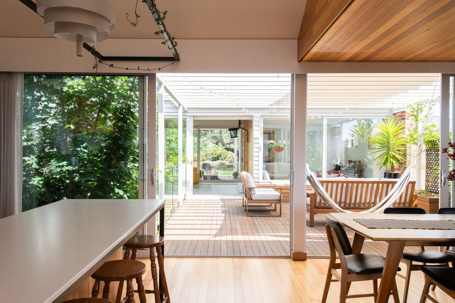
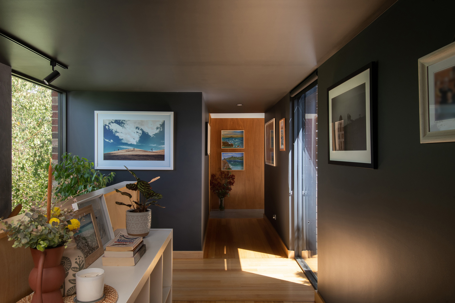
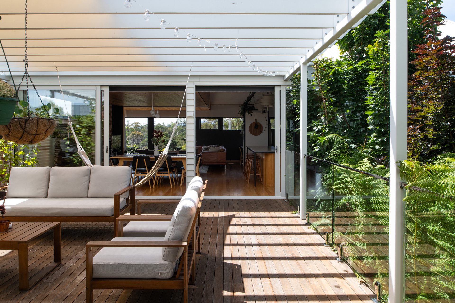
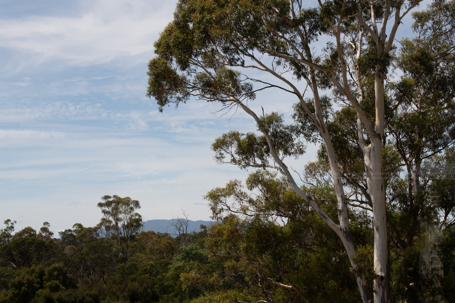
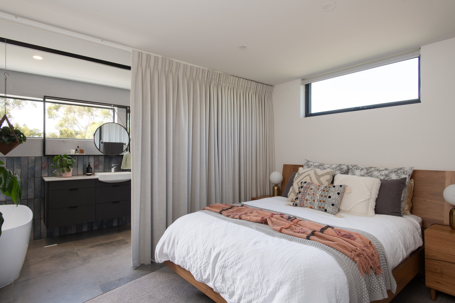
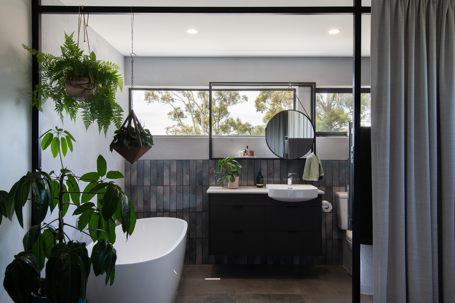
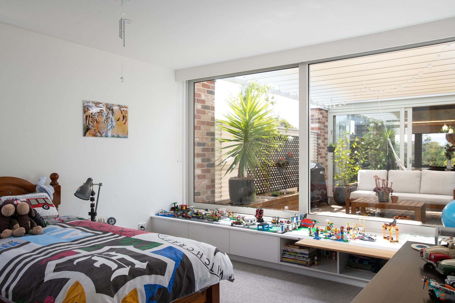
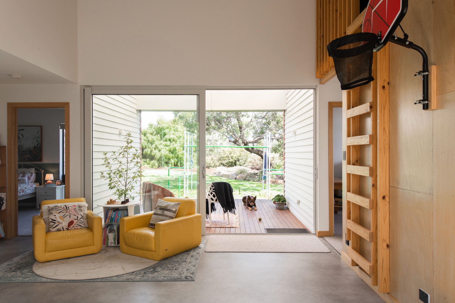
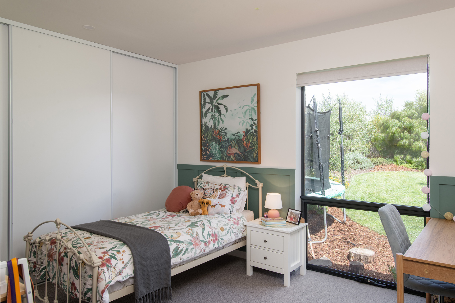
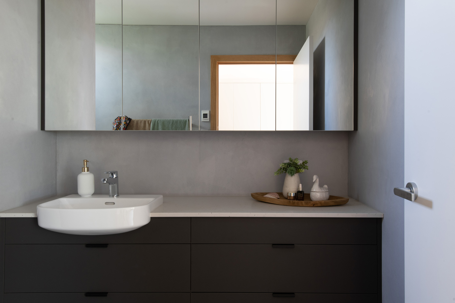
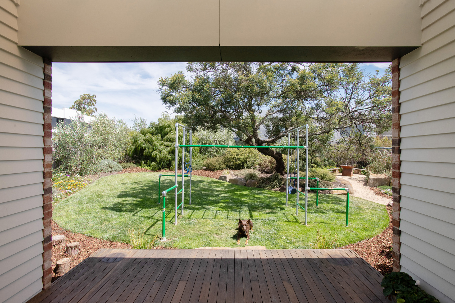
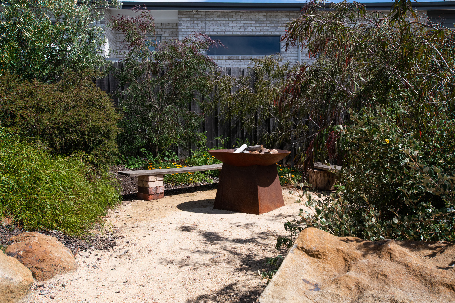
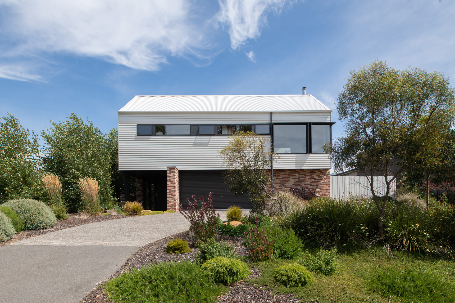
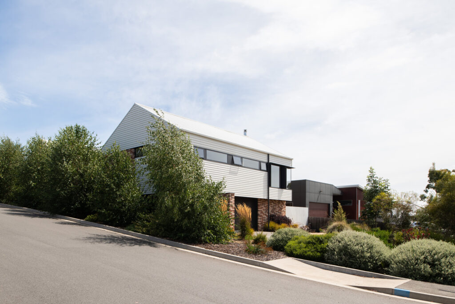
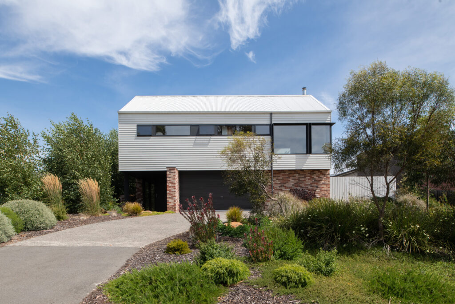
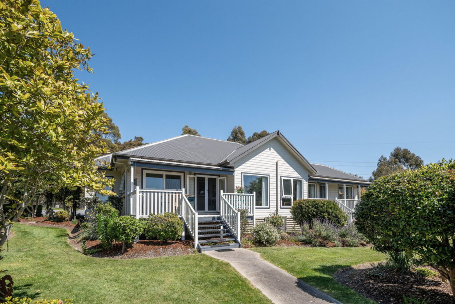
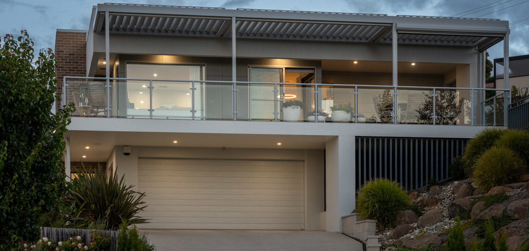
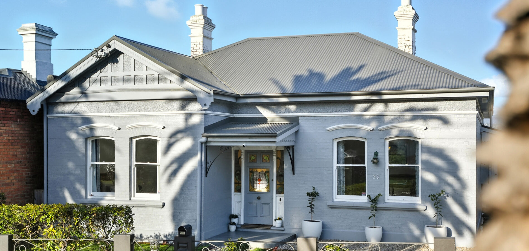
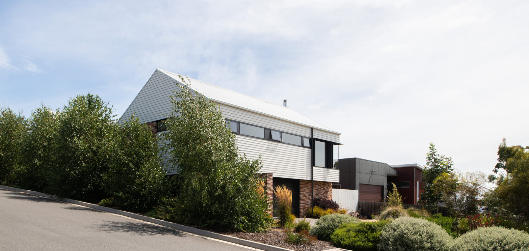
– This home has been designed to be family friendly, practical and sustainable
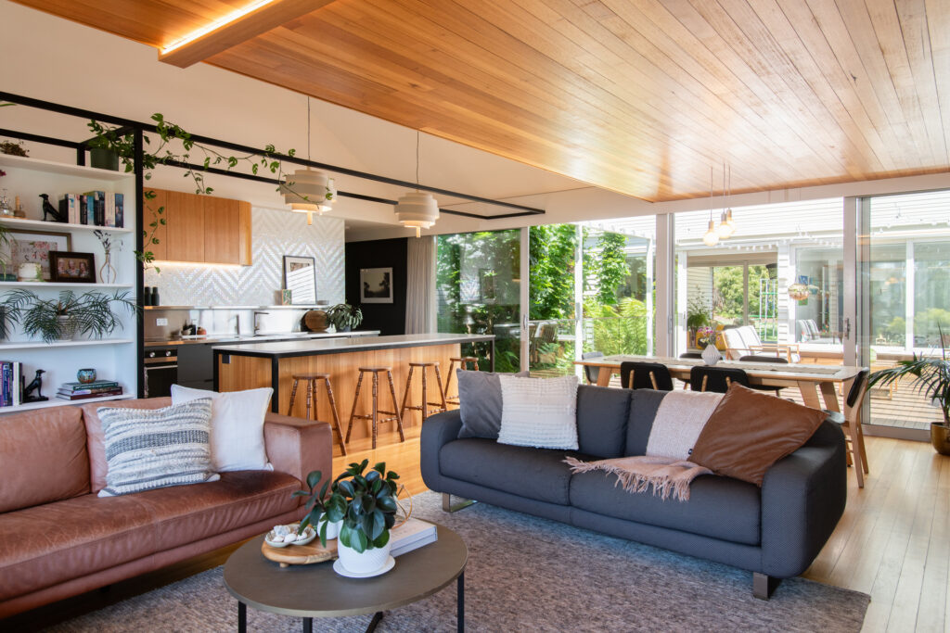
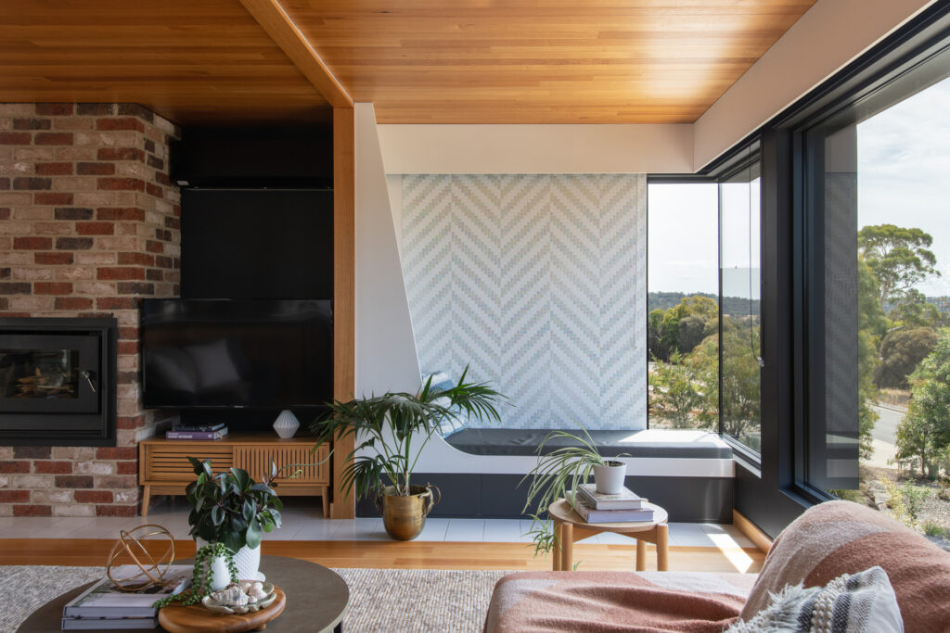
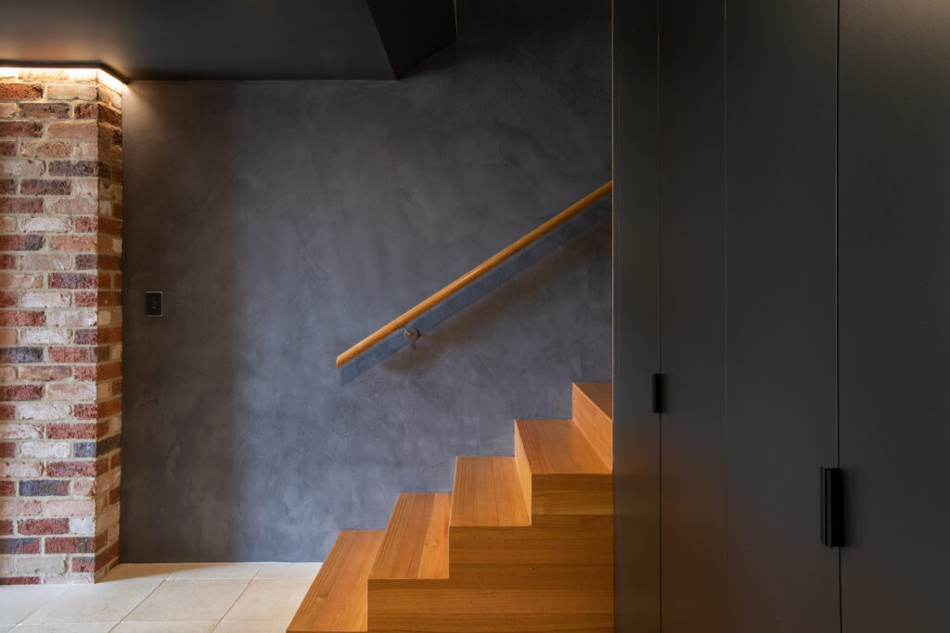
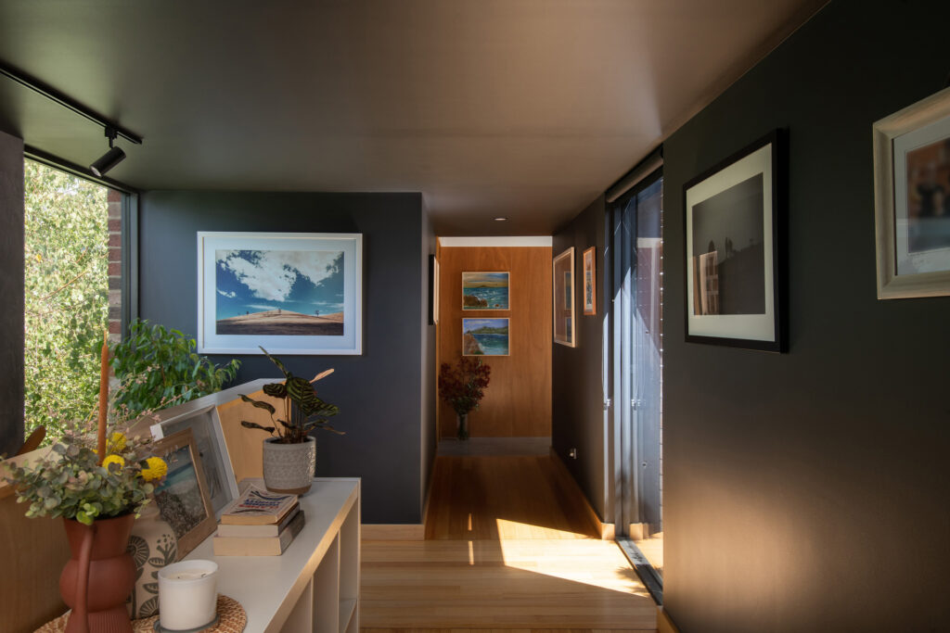
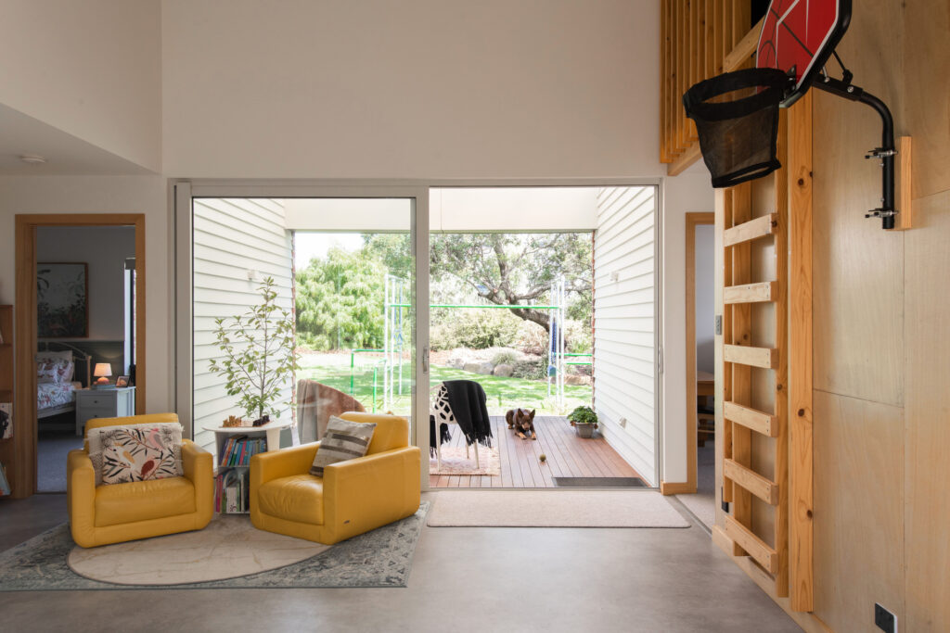
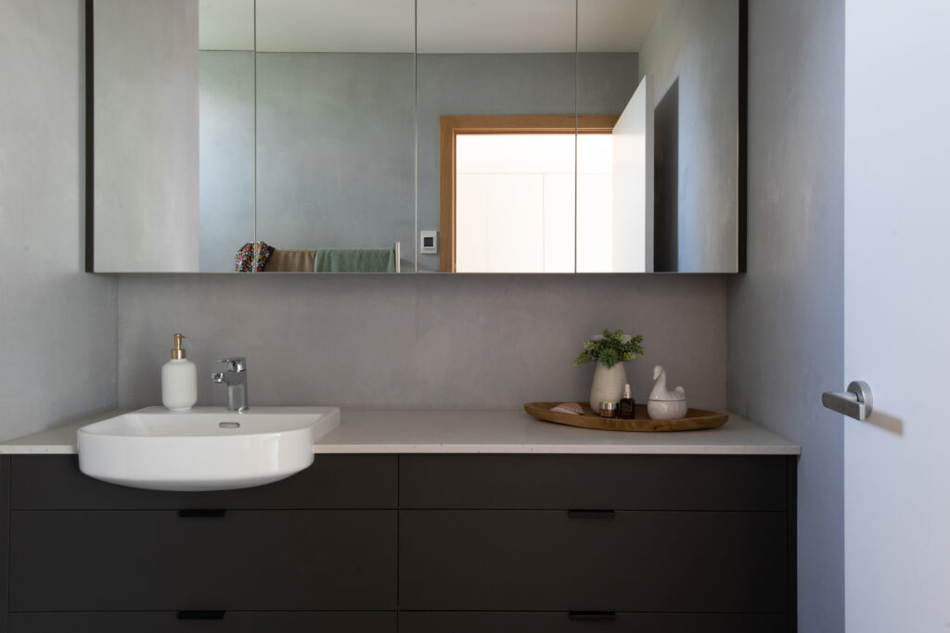
– Showcasing spectacular timber joinery, exposed bricks and natural light
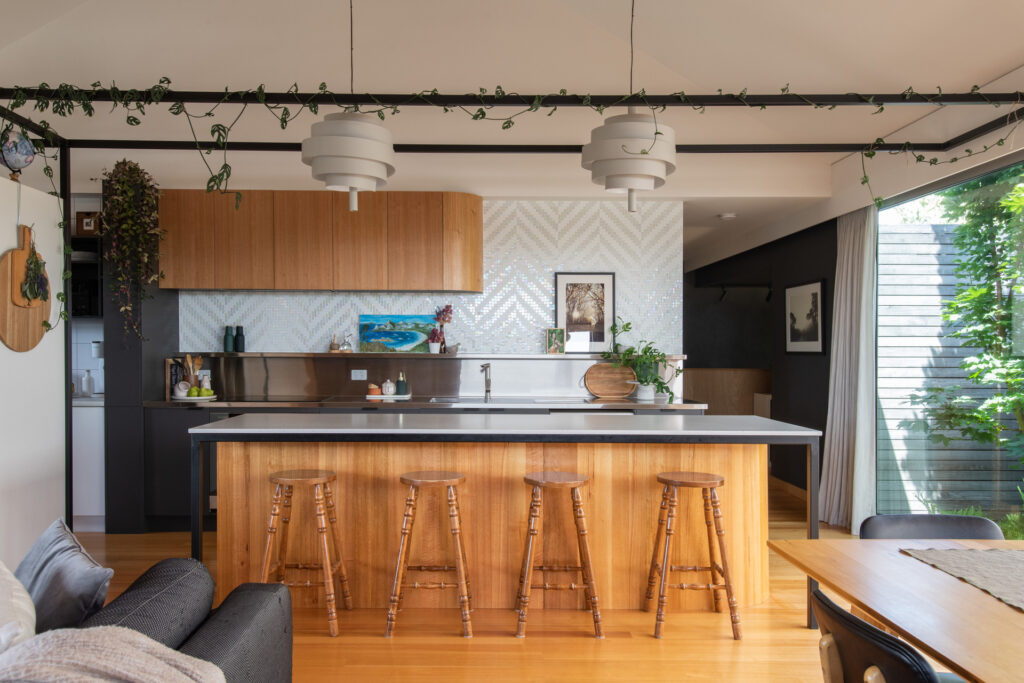
– Varying ceiling heights, material textures and finishes
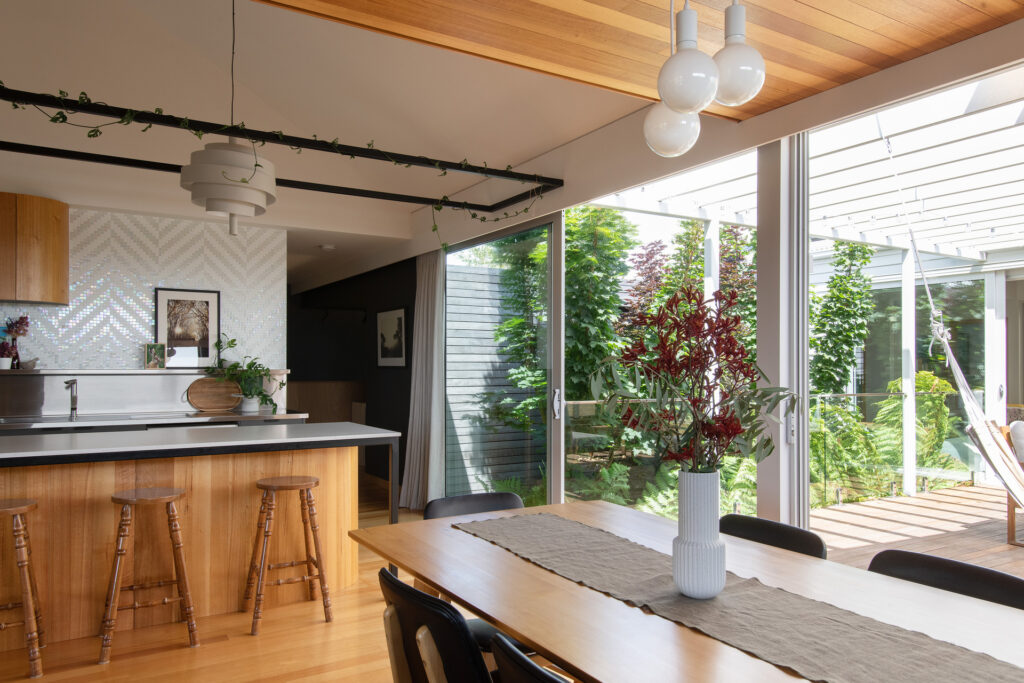
– Providing two living areas including an open plan family room
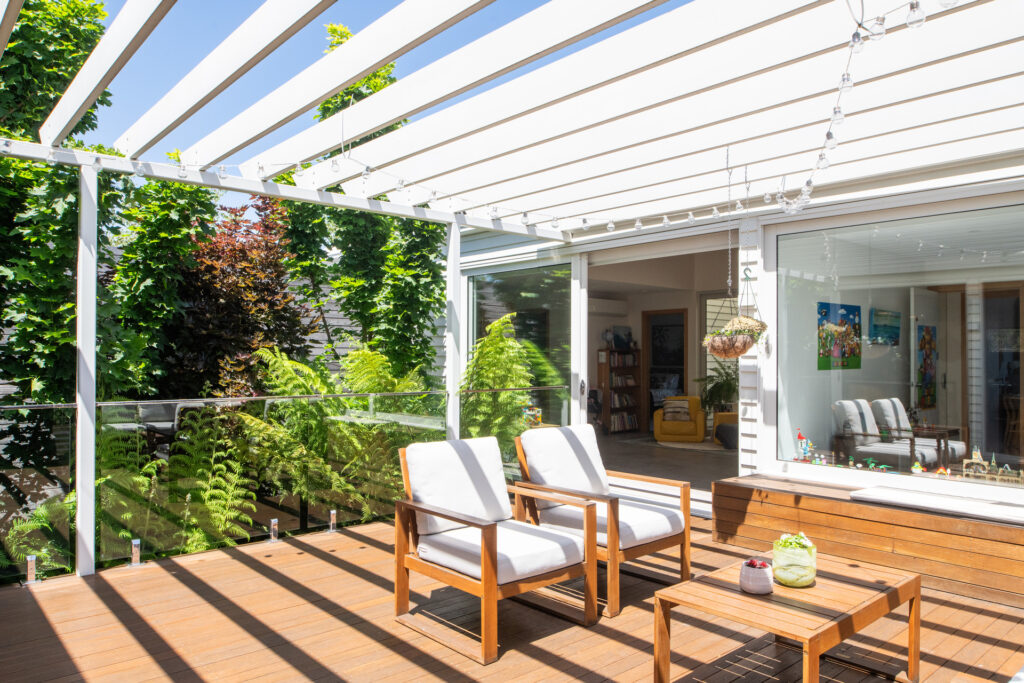
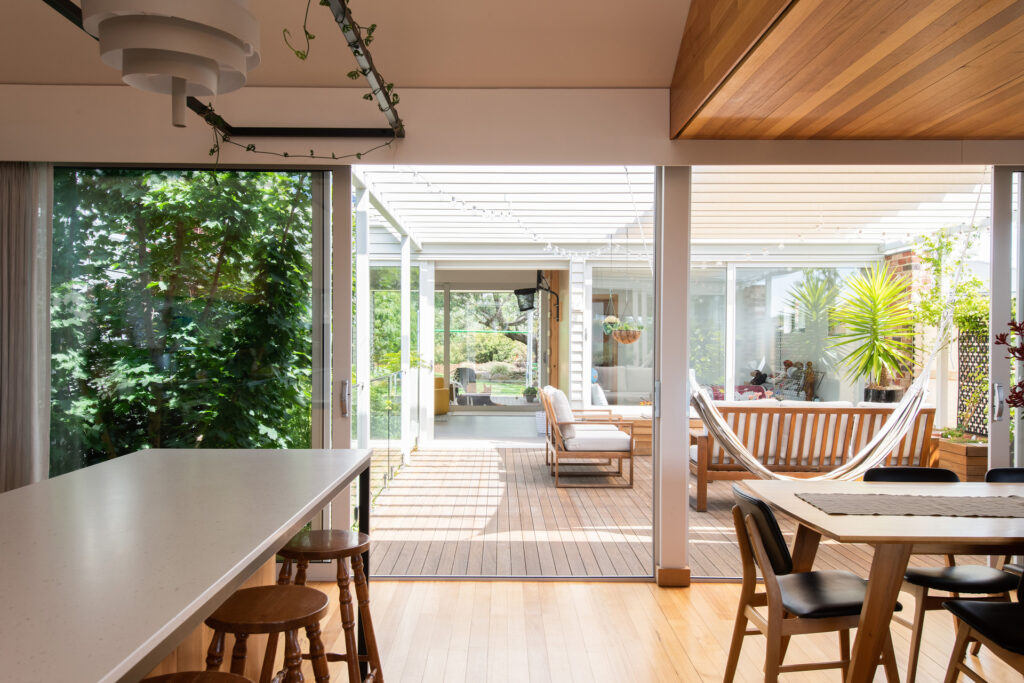
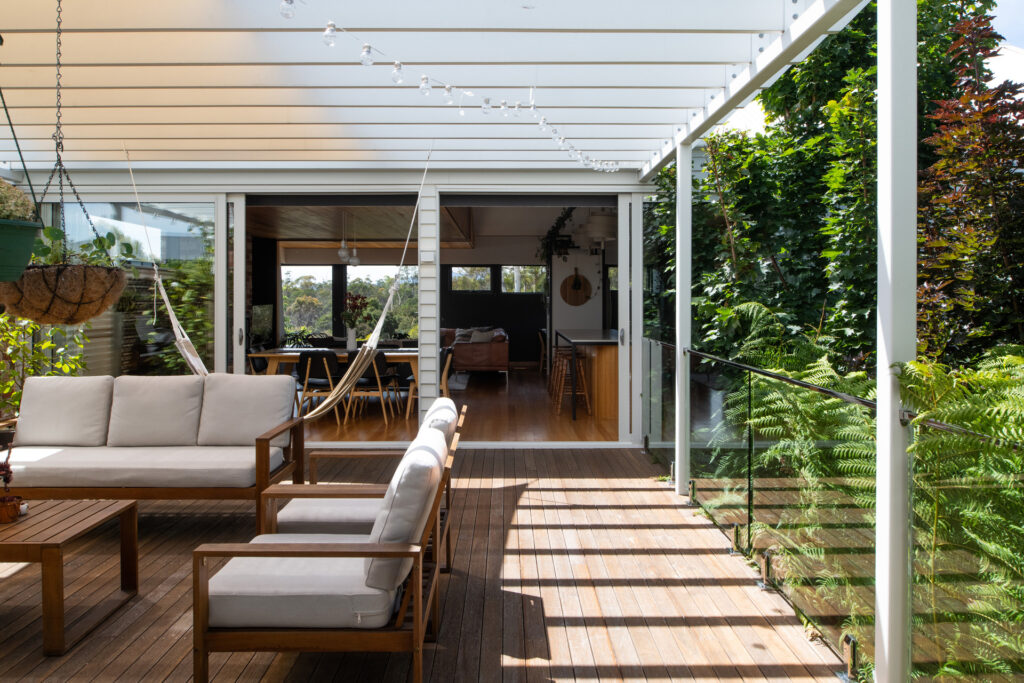
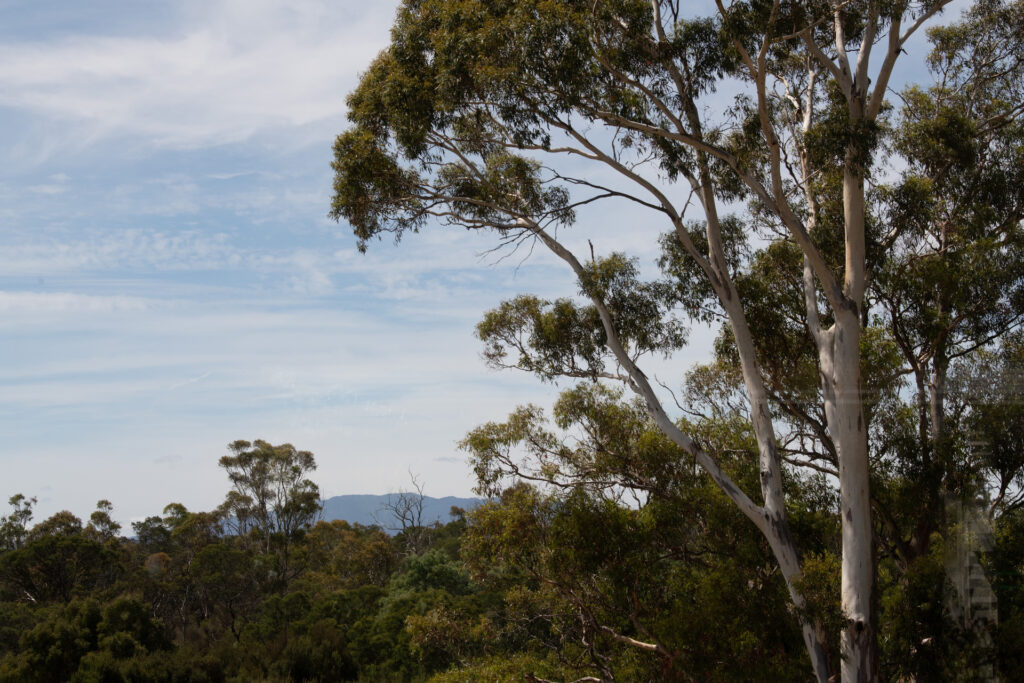
– Both living areas provides a green calming outlook and natural light
– Kitchen features a butler’s pantry, Caesar stone & stainless-steel bench tops
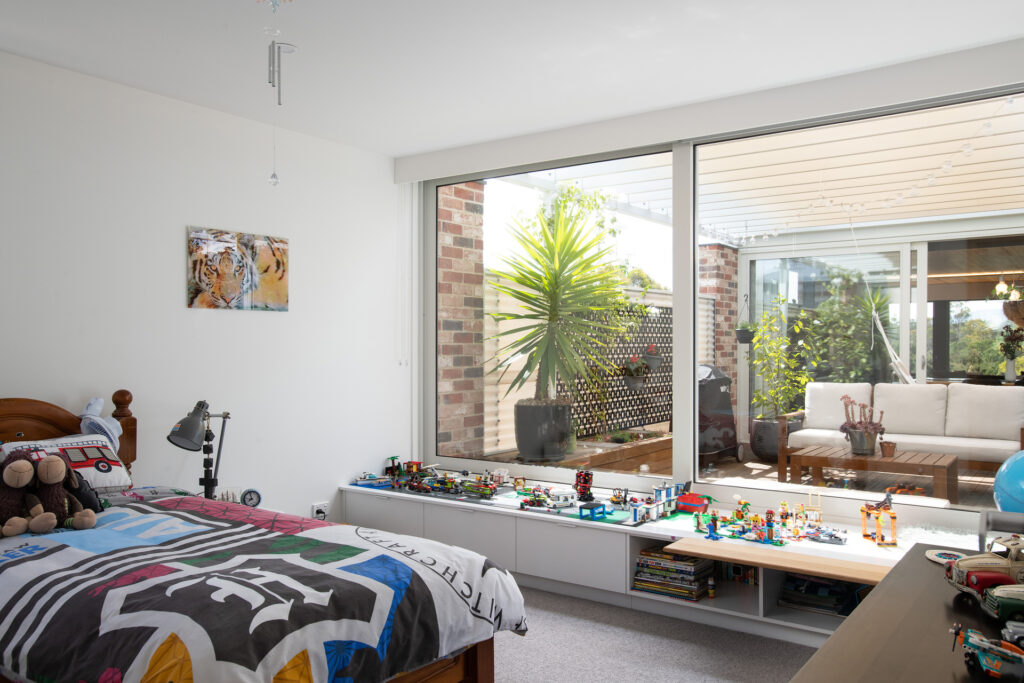
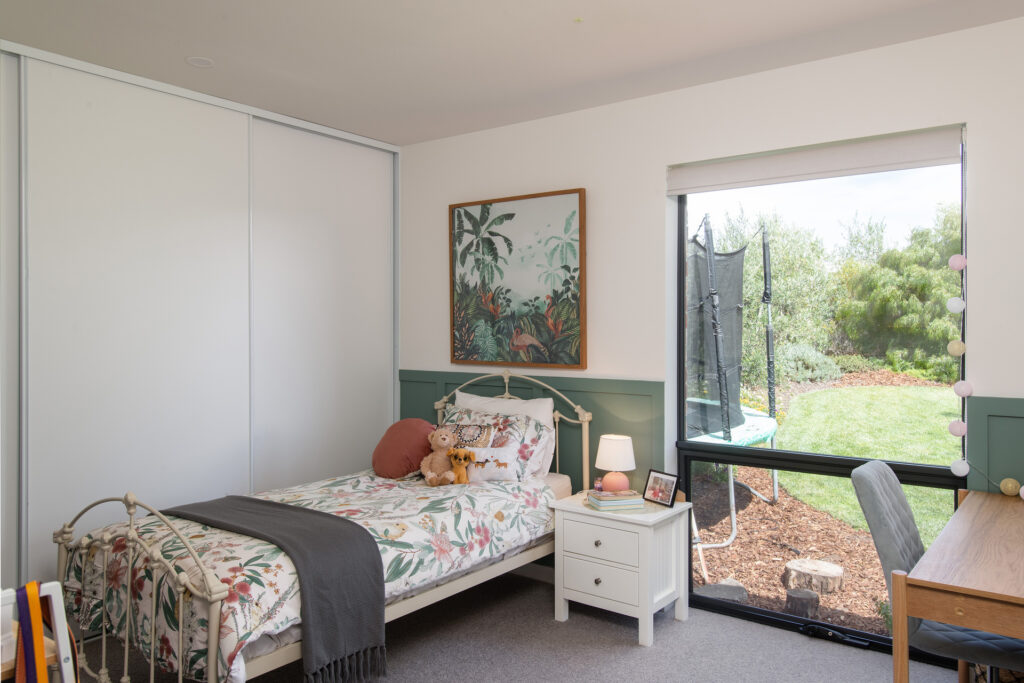
– Second living area with three bedrooms leading from it, all with built-ins
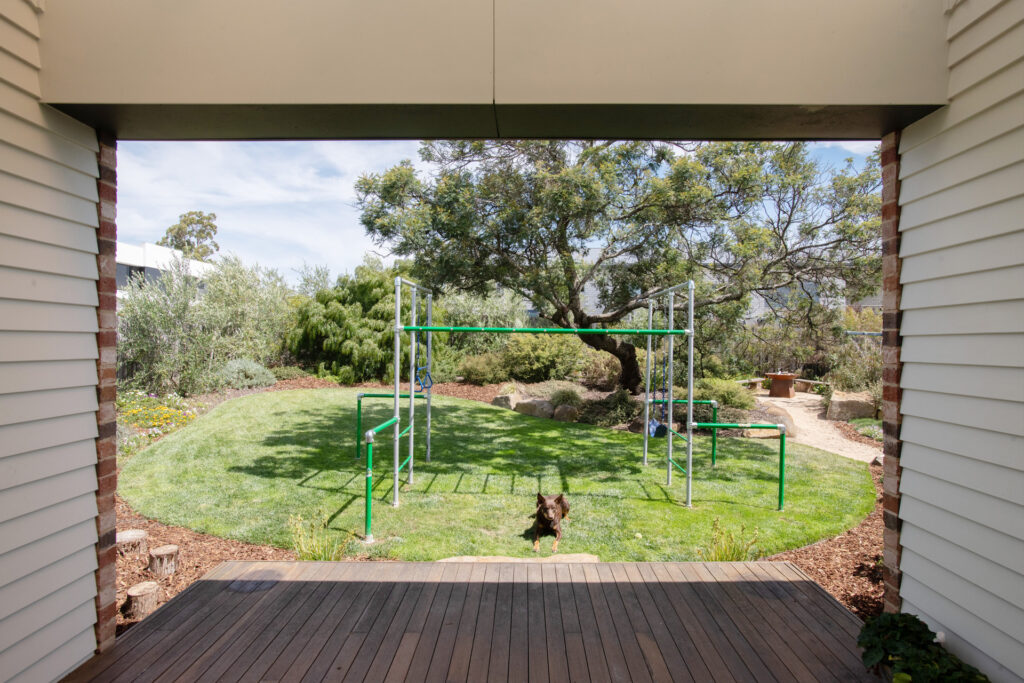
– Alfresco area that uniquely links living areas through to the backyard
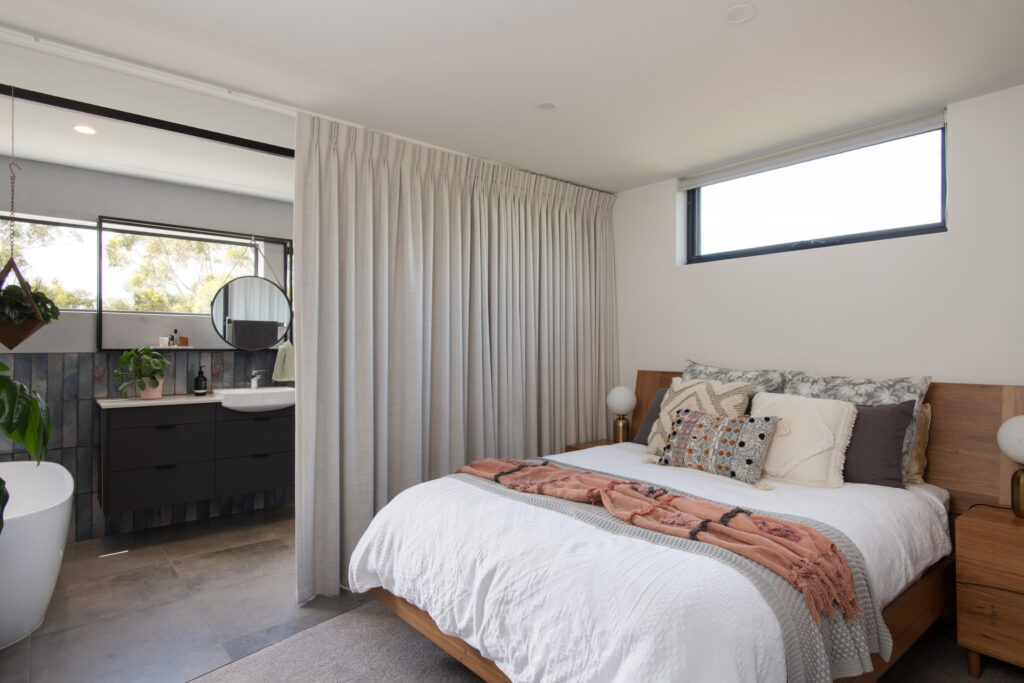
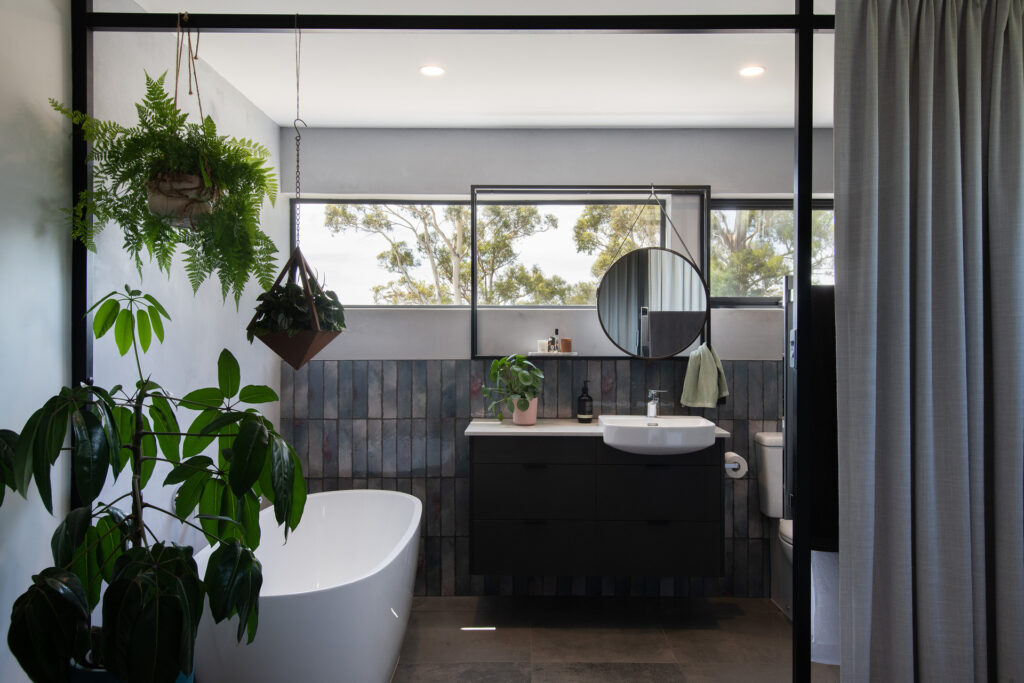
– Primary bedroom with luxury ensuite and generous closet space
– Oversized double garage and workshop space
– Abundance of storage throughout home and underneath
– Sustainable features including solar panels, Sanden heat pump water system
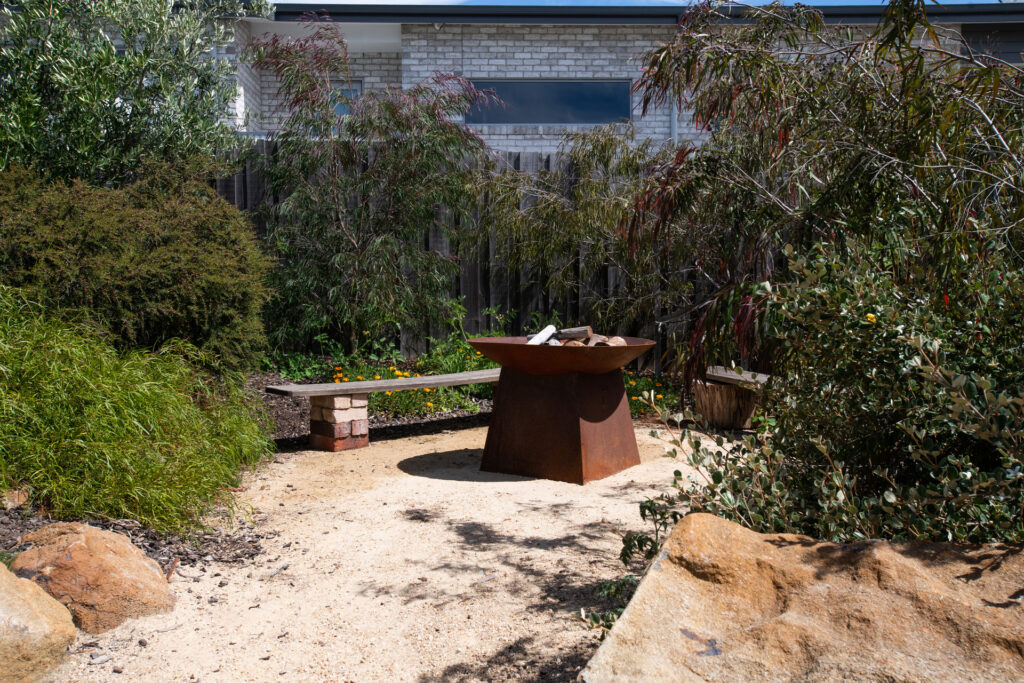
– Established low maintenance gardens, fire pit and watering system
– Wine cellar, wood heater plus ducted vacuum
– Overlooking a public reserve, dog park with walking tracks to Cataract Gorge
– Minutes to CBD and shops and services


© 2026 McGrath Hobart | Launceston Real Estate. Privacy Policy
Powered by Appraise.works